

Fire Detection & Alarm
System Design (FDAS)
Code-compliant fire detection and alarm system design for all building types � from concept to construction-ready drawings, cause & effect matrix, BOQ and specifications aligned with NFPA 72, BS 5839 and NBC India.
What We Offer
Fire detection and alarm system design is a life-safety critical discipline that requires specialist knowledge of detection technology, alarm signalling, evacuation strategy and regulatory compliance. ASDV Consultant provides professional FDAS design services ensuring every building meets the requirements of applicable fire codes and authority having jurisdiction (AHJ).
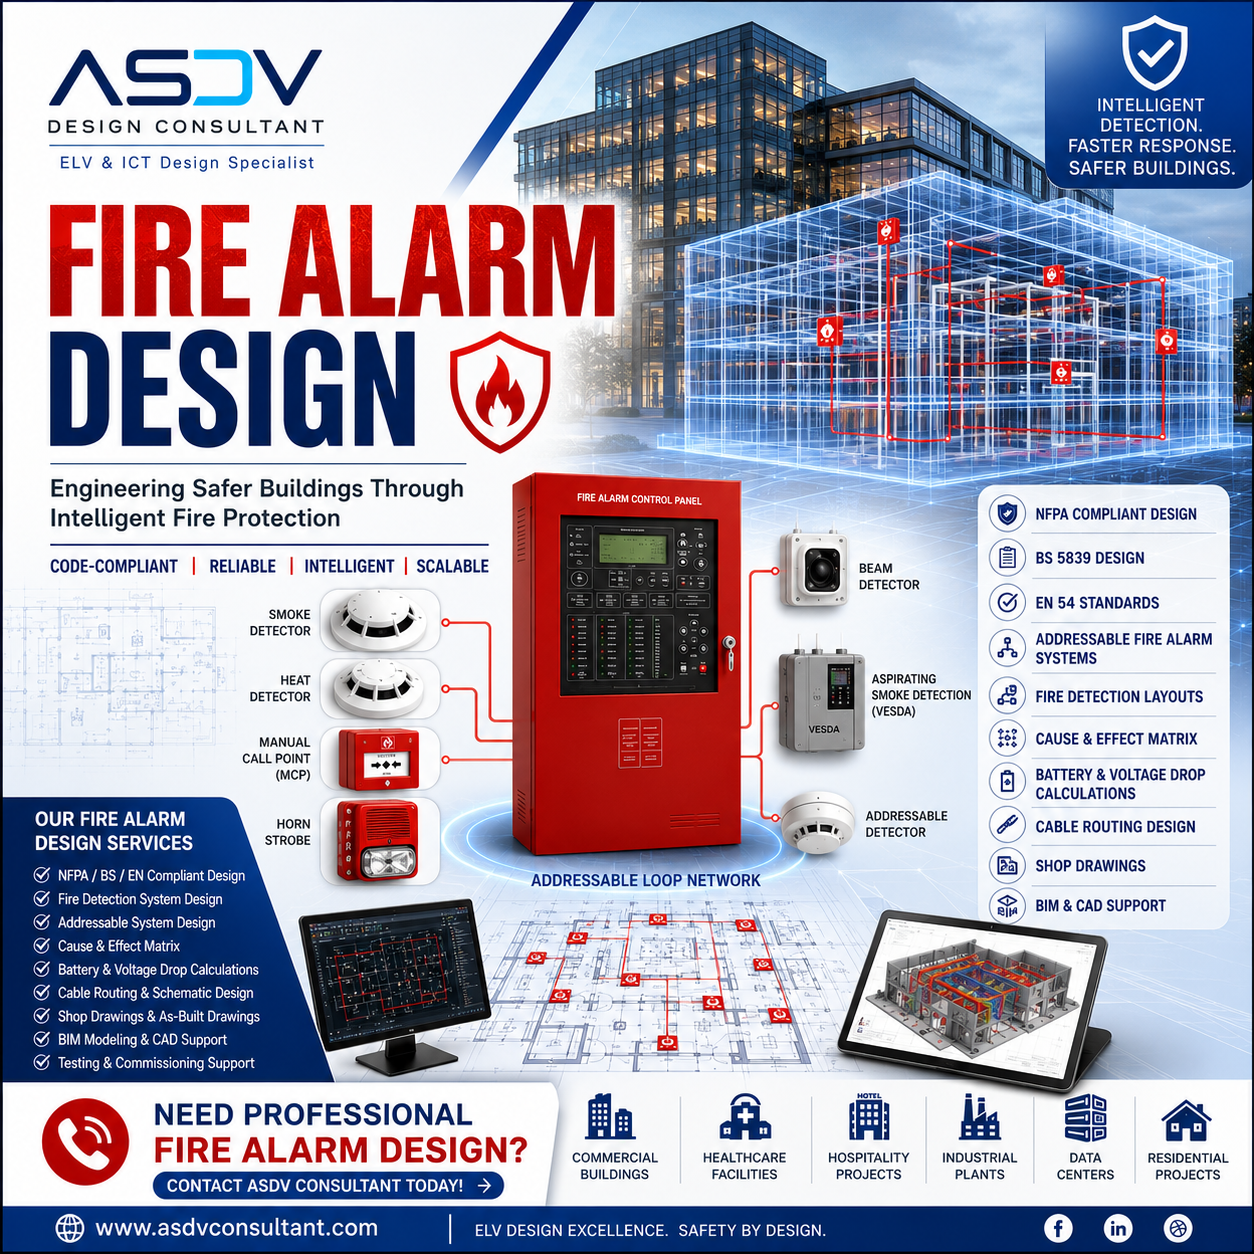
We design conventional, addressable (2-wire loop) and analogue addressable fire alarm systems for all occupancy types including commercial offices, residential towers, hotels, hospitals, industrial plants, data centres, warehouses and educational institutions. Our designs cover detector placement (heat, smoke, beam, aspirating), manual call points, sounders, strobes, fire alarm control panels (FACP), voice evacuation integration and connection to building fire suppression systems.
Every FDAS design is accompanied by a Cause and Effect (C&E) Matrix defining the response of all fire alarm zones to initiating events � including HVAC shutdown, elevator recall, door hold-open release, damper operation and suppression system activation.
Why Choose ASDV?
- Certified ELV design consultants with 10+ years experience
- AutoCAD & Revit BIM deliverables for seamless coordination
- Full compliance with Indian & international standards
- Transparent pricing with detailed BOQ and specifications
- Pan-India service with international project capability
FDAS Design Components
System Architecture
Complete System Integration
-
1
Initiating Devices
Smoke, heat, beam detectors and manual call points -
2
FACP (Control Panel)
Analyzes signals, activates per C&E Matrix -
3
Notification & Integration
Alarms, dampers, elevators, suppression
Design Deliverables
Schematic Design Drawings
System architecture diagrams, riser diagrams showing loop/zone layout, FACP connection diagrams and network topology.
Detector Layout Drawings
Floor-by-floor AutoCAD/Revit drawings showing detector placement, spacing calculations, cable routes and device schedules.
Cause & Effect Matrix
Comprehensive C&E matrix defining system response to every initiating event � zone by zone, action by action.
Bill of Quantities (BOQ)
Itemised material and installation quantities for competitive tendering.
Technical Specifications
Detailed specifications for detectors, MCP, sounders, strobes, FACP, cables and testing protocol.
Compliance Documentation
Design compliance statement mapped against NFPA 72, BS 5839 and NBC India requirements.
What's Included
Our Design Process
Code Analysis
Identify applicable codes (NFPA 72, BS 5839, NBC India) and AHJ requirements based on building type, occupancy and jurisdiction.
Concept Design
Develop detection strategy, zoning plan, FACP location, evacuation strategy and system type (conventional vs addressable) for client approval.
Detector Placement Design
Calculate detector spacing per code, produce floor plan layouts with device locations, cable routes and conduit sizing.
C&E Matrix & Schematics
Prepare cause & effect matrix, riser diagrams, FACP terminal schedules and system schematics.
BOQ & Specifications
Produce itemised BOQ and vendor-neutral technical specifications for tendering.
Tender & Construction Support
Answer contractor RFIs, review submittals, conduct site visits and review commissioning test reports.
Cause & Effect (C&E) Matrix Example
A C&E Matrix defines the complete response of all building systems to every fire alarm initiating event. Here's a simplified example:
| Initiating Event | FACP Output / Action | Delay |
|---|---|---|
| Smoke Detector Zone 2 (Server Room) | Activate sounders & strobes (all zones); Shut down HVAC AHU-2; Activate pre-action suppression; Send signal to BMS | 0s |
| Manual Call Point Zone 3 (Lobby) | Activate sounders & strobes (all zones); Release magnetic door holders at FD-101, FD-102; Recall Elevator 1 to Ground; Send evacuation signal to BMS | 2s |
| Heat Detector Zone 5 (Kitchen) | Activate sounders Zone 5 only; Shut down HVAC AHU-3; Activate gas suppression system | 30s |
| Aspirating Detector Zone 1 (Equipment Room) | Activate sounders & strobes; Close fire dampers; Activate clean agent suppression; Alert security control room | 0s |
| Voice Evacuation Activation | Broadcast evacuation message in affected zones; Activate directional signage; Alert building management system | 5s |
Note: Every initiating device and every controlled system must be included in the C&E Matrix to ensure complete fire response strategy. Our design ensures zero response gaps.
Standards & Codes We Design To
Fire Detector Types & Applications
| Detector Type | Best For | Spacing | Cost Level |
|---|---|---|---|
| Ionization Smoke | Flaming fires, offices, corridors | 30 ft (9m) | $ Low |
| Photoelectric Smoke | Smoldering fires, retail, lobbies | 30 ft (9m) | $ Low |
| Heat Detector (Fixed Temp) | Kitchens, mechanical rooms, garages | 50 ft (15m) | $ Low |
| Beam Smoke Detector | Large open areas, atriums, warehouses | Up to 300 ft | $$ Medium |
| Aspirating (ASD/VESDA) | Data centers, clean rooms, museums | Flexible (pipe-based) | $$$ High |
| Flame Detector (UV/IR) | Industrial, high-bay, exterior areas | Line-of-sight | $$ Medium |
Frequently Asked Questions
A conventional fire alarm system divides the building into zones, identifying which zone is in alarm but not the specific device. An addressable system assigns a unique address to every device, enabling the FACP to identify the exact detector or MCP in alarm. Addressable systems are recommended for buildings with more than 2 floors, complex occupancies or where rapid evacuation response is critical.
A C&E Matrix is a table that defines the response of every controlled system to every initiating event in the fire alarm system. For example: 'Smoke detector in Server Room Zone 2 in alarm ? FACP output: activate pre-action suppression, shut down HVAC AHU-02, release magnetic door holder at Fire Door FD-102, send signal to BMS.' It ensures the complete fire response strategy is documented and tested.
The primary standards are NBC India 2016 (National Building Code, Part 4 � Fire & Life Safety), IS 2189 (Indian Standard for fire detection and alarm systems), and NFPA 72 (widely adopted for international and premium projects). Many projects in India also reference BS 5839 for UK-standard specifications.
Yes. Aspirating smoke detection (ASD/ASD-L/VESDA) is specified for high-value areas requiring early warning � server rooms, heritage buildings, clean rooms, warehouses with high rack storage and areas where conventional point detectors are impractical. We specify VESDA, FAAST and equivalent systems.
Yes. High-rise fire alarm design involves networked, addressable systems with staged evacuation zones, voice evacuation (PAVA) integration, firefighter telephone systems, elevator recall, pressurisation system interfaces and compliance with NBC India 2016 high-rise requirements and local fire department approval.
Need a Fire Alarm Design for Your Project?
Contact ASDV Consultant for a code-compliant FDAS design package including drawings, C&E matrix and BOQ.