
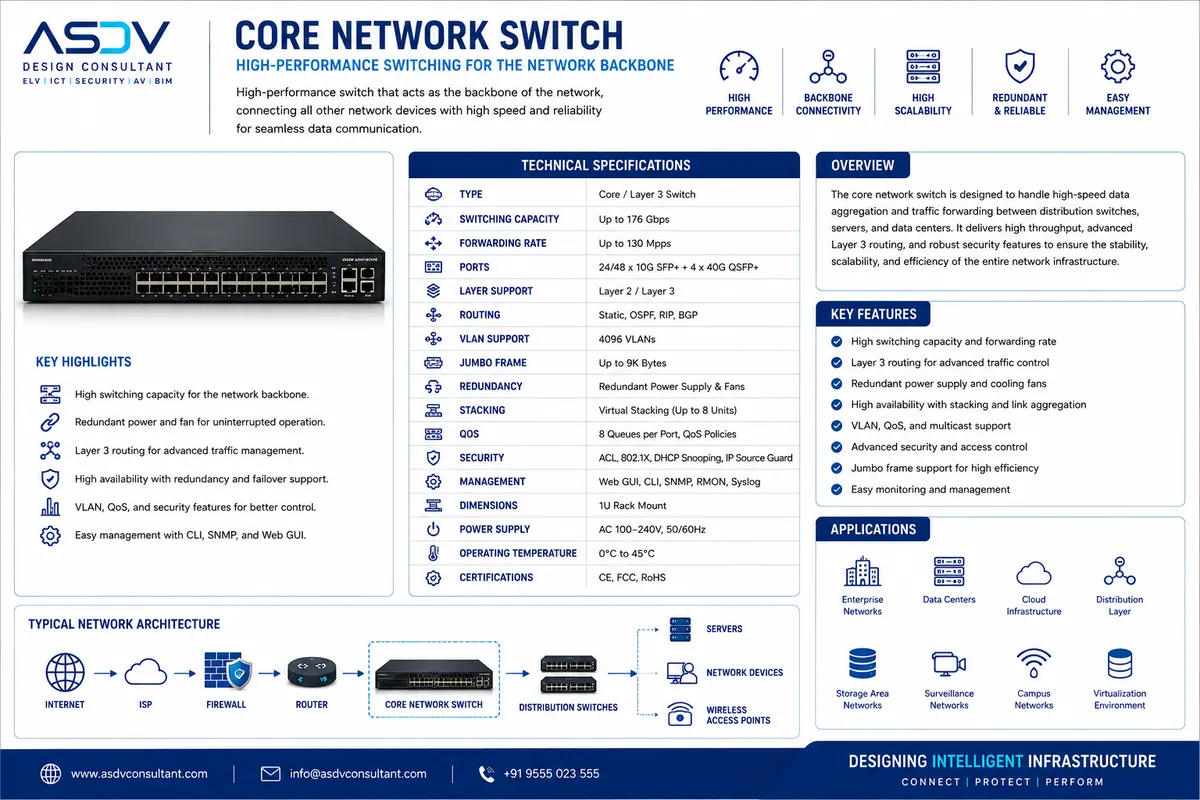
Telecom rooms and the network infrastructure they serve are often the last items to be designed in a building, and the first to suffer when space runs short. For Bahrain commercial and hospitality buildings, the design should set room size, power, cooling and cable routes from concept design onward.
## Size the telecom rooms properly
Allow for the equipment that will be installed, not only the cabling entering the room. Include rack depth, cable management, clearances for maintenance, and space for future expansion. Position rooms so that horizontal cable distances stay within the cabling standard adopted for the project.
## Power and cooling
Active network equipment produces heat and needs a stable supply. Agree with the electrical and mechanical designers:
- Dedicated power circuits and their protection. - Ventilation or cooling capacity for the heat load. - Monitoring of temperature and power, where the client requires it.
## Cabling and risers
Align risers with the telecom room stack so that vertical cables do not need to cross other services. Keep data and power containment separated where practical, and show routes on the coordinated model.
## Handover documentation
- Rack elevations and port allocations. - Cable schedules with labelling references. - Power and cooling load schedules. - Revision log tied to the coordinated drawings.
## Next step
ASDV Consultant can review telecom room and network infrastructure layouts for Bahrain projects. [Contact ASDV Consultant](https://www.asdvconsultant.com/contact) to discuss your project scope, design deliverables and engineering support requirements.