
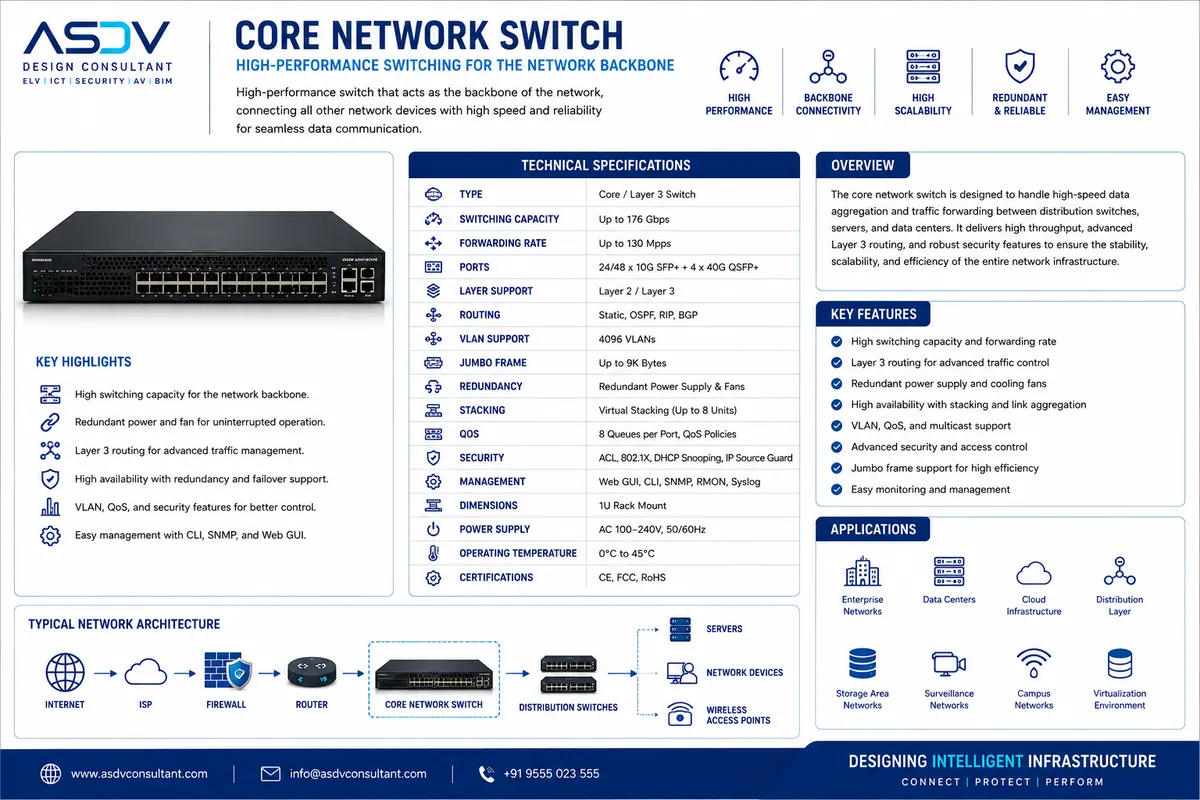
ICT infrastructure in a commercial building covers the cabling, telecom rooms, risers and equipment spaces that carry data, voice and building network traffic. Most of the costly problems are spatial: risers too small, telecom rooms without power or cooling, or cable routes that cross other services.
## Decide the spaces first
- Telecom rooms: size them to the floor plan, with clear access, power and ventilation. - Risers: allocate vertical capacity before MEP routes fill it. - Main equipment room: agree rack space, power and cooling with the client's IT and facilities team.
## Define the cabling scope
Agree the cabling standard, the copper and fibre split, and the outlet density per floor. Document the backbone and horizontal routes on the coordinated model so that they are visible to the MEP and fit-out teams.
## Coordinate with other systems
ICT shares containment and space with fire alarm, CCTV, access control and BMS. Coordinate early on:
- Containment capacity and segregation between data and power cabling. - Device locations for ceiling-mounted equipment. - Power requirements for active equipment in telecom rooms.
## Document for handover
Provide labelled drawings, cable schedules, rack elevations and an agreed revision log. These are the documents that the contractor, the client's IT team and any future fit-out will rely on.
## Next step
ASDV Consultant provides ELV and ICT design support, including structured cabling layouts and coordination. [Contact ASDV Consultant](https://www.asdvconsultant.com/contact) to discuss your project scope, design deliverables and engineering support requirements.