
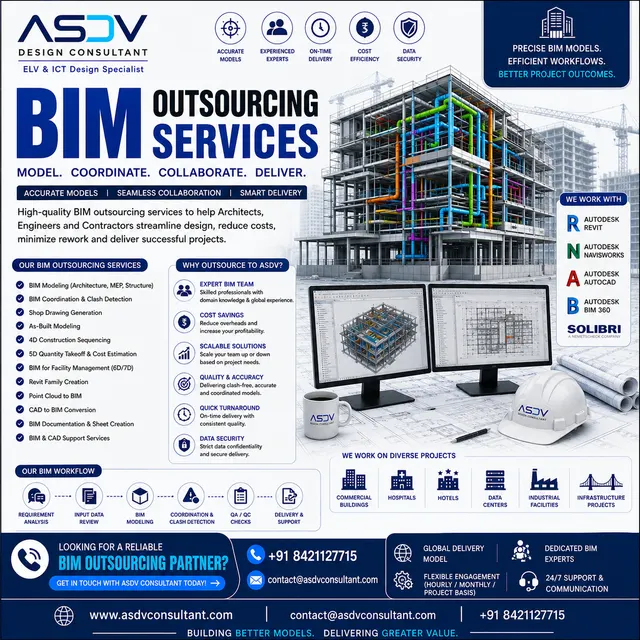
Engineering documentation in Bahrain has become more demanding. A single building now carries architectural, structural, MEP, fire, security and ICT drawings, and many of those disciplines must be coordinated in a shared BIM model before design is frozen. Drawing volumes rise quickly when a project moves from concept into tender, and rise again with client or authority revisions. For many consultancies and contractors, the constraint is rarely design thinking. It is having enough skilled drafting and modelling hours at the right time, without carrying a permanent team through the quiet periods between projects.
Outsourcing production work is one way to close that gap. Repeatable CAD and Revit production transfers well to a remote team when scope, standards and approval points are clear. India has a large base of engineers trained in AutoCAD, Revit and building services drafting, and many firms there already work with overseas clients.
This article explains where outsourced Revit and CAD production fits on a Bahrain project, what it can and cannot cover, and how a practical workflow between Bahrain and India is organised. ASDV Consultant is an India-based design consultancy. We deliver remote engineering design, CAD drafting, BIM modelling and technical resource support to overseas clients. We do not have a physical office in Bahrain, and all services are delivered remotely from India.
Why Bahrain Engineering Companies Are Considering CAD and BIM Outsourcing
The decision to outsource is rarely about one project. It usually follows a pattern engineering managers will recognise:
- Rising documentation load. Clients expect coordinated drawings earlier. A set of 2D plans may now need a federated model, clash reports, schedules and specification-linked sheets.
- Tight submission windows. Tender periods and authority submissions do not move easily. At peak, the bottleneck is usually drafting capacity rather than engineering judgement.
- Manpower cost and availability. Experienced Revit modellers and senior CAD draftsmen are scarce, and keeping them through quiet periods is expensive.
- BIM adoption. Clients and main contractors increasingly ask for BIM deliverables, not only PDFs.
- Fluctuating workloads. A consultancy may have three large tenders in one quarter and little work the next. Fixed headcount does not follow that curve well.
Outsourcing production responds to these pressures without changing who owns the design. The engineers who decide system architecture, loads, routing philosophy and compliance strategy remain the client's engineers. What moves outside is repeatable production: building the model, producing sheets, updating drawings after comments, and keeping the drawing register in order.
Bahrain Regulatory Context: What Is Mandatory, What Is Project-Specific, and What Is Best Practice
Before any scope is agreed, separate three types of requirement, because briefs and proposals often mix them together.
Mandatory requirements set by Bahrain authorities
Building permits are processed through licensed engineering offices, which submit applications on behalf of the owner through the government's Benayat online system. The Ministry of Works publishes a Unified Guidebook of building permit regulations. The most recent edition we could confirm for this article was an earlier one, so check the current version directly. Decree No. 53/2025 introduced severe penalties for submitting false information in building permit applications, which makes drawing accuracy a legal matter as well as a quality one. Bahrain law firms also reported in 2026 on a new building law modernising construction regulation. Confirm its enacted text before relying on any specific clause.
Fire alarm approval is handled by the General Directorate of Civil Defence, and its No-Objection Certificate is a practical precondition for occupancy. Our article on Civil Defence approval covers that pathway.
Project-specific requirements
Each client and project adds its own rules, usually in the employer's information requirements, the BIM execution plan, the tender drawings or the design brief. Typical examples are model naming, the template to use, the level of detail at each stage, the coordinate strategy and the sheet list for each milestone.
Public-sector BIM expectations are still developing. The Ministry of Municipalities Affairs and Agriculture has announced a BIM pilot, coordinated with the Information & eGovernment Authority, covering selected government and private projects in Diyar Al Muharraq, Salman City and the Bahrain International Investment Park. We have not found a published, general BIM mandate from the Ministry of Works for public buildings. Read the tender documents for the deliverables that apply to each contract.
International BIM best practice
ISO 19650-1 and ISO 19650-2 set out information management principles for the delivery phase of built assets, including information requirements, BIM execution planning and the common data environment. The BIMForum Level of Development specification describes model content at each stage. The Level of Information Need concept in ISO 19650 helps decide which non-graphical data a model must carry. These are references for managing a model, not statutory obligations in Bahrain, and they should be applied through the project's own BIM execution plan.
What Revit and CAD Design Services Can Be Outsourced?
"CAD outsourcing" covers very different work. The table below separates terms that proposals often use loosely.
Modelling, drafting, design engineering, coordination and construction documentation
| Activity | What it means | Who normally owns it |
|---|---|---|
| Modelling | Building a 3D Revit or other BIM model to agreed geometry, levels and parameters | Can be outsourced to a production team under the client's direction |
| Drafting | Producing 2D drawings from a model or approved sketches, following drawing standards | Can be outsourced; drawings must match the approved design |
| Design engineering | Loads, sizing, system architecture, routing philosophy and compliance strategy | Remains with the engineer of record |
| Coordination | Federating models, running clash checks and managing resolution | Shared; the lead consultant sets priorities and decides |
| Construction documentation | Issue-ready drawings, schedules and details for tender or construction | Issued under the responsible engineer's review and approval |
Outsourcing drafting and modelling does not transfer design responsibility or professional approval obligations. The outsourced team produces what the design calls for. The engineer of record remains responsible for the design, and drawings are checked and issued through the approval route that applies in Bahrain.
1. Revit Architectural Modelling
Deliverables: an architectural model with walls, floors, roofs, stairs, openings and ceilings, plus room and area schedules and sheets for plans, elevations and sections. Software: Autodesk Revit. Activities: project template setup, linking consultant models, building the model from sketches or PDFs, and maintaining the sheet index. Levels, grids and shared coordinates set the quality of every later discipline, so they are checked first.
2. Revit Structural Modelling
Deliverables: models of foundations, columns, beams, slabs, bracing and openings, with framing plans and schedules. Software: Revit, with analysis links managed by the engineer. Activities: modelling the engineer's design, rebar detailing where in scope, and keeping openings aligned with architectural levels. Analysis remains with the structural engineer.
3. Revit MEP Modelling
Deliverables: mechanical, electrical and plumbing models with equipment, ductwork, pipework, cable trays, conduits, risers and plant room layouts, with plans, sections and schedules. Software: Revit MEP functions. Activities: modelling systems from schematic design, sizing checks where the engineer provides criteria, and routing around structure. For Bahrain projects, confirm early the plant room access and external condenser or chiller space that hot-climate design typically requires.
4. AutoCAD 2D Drafting
Deliverables: 2D layouts, details, legends, schedules and drawing sets in DWG and PDF. Software: AutoCAD with standard block and title block libraries. Activities: converting markups into drawings, updating after revision requests, managing layers and xrefs, and plotting to agreed sheet sizes and scales. AutoCAD suits smaller projects, ELV layouts not modelled in BIM, and 2D-only client requirements.
5. Shop Drawing Production Support
Deliverables: fabrication or installation drawings such as ductwork layouts, cable tray layouts, rack elevations and panel schedules, prepared from the approved design. Activities: preparing drawings, checking dimensions against the model, and tracking contractor comments. Shop drawings are contractor submittals and need review by the responsible design engineer before approval. The production team supports that process; it does not replace it.
6. As-Built Drawing Preparation
Deliverables: as-built drawings and updated models based on survey data, contractor records or marked-up drawings. Software: AutoCAD for redlines, Revit for model-based as-builts, and point-cloud tools where a laser scan exists. Activities: reconciling site records with the issued design and issuing a revision register. The accuracy of an as-built set depends on its source information, so the client should state which source it is based on.
7. BIM Coordination and Clash Detection Support
Deliverables: federated models, clash reports, issue logs and coordinated sections. Software: Navisworks Manage for clash detection, Revit for model updates, and Autodesk Construction Cloud or BIM Collaborate Pro for shared model management, depending on the project. Activities: preparing the federated model, running agreed clash tests, grouping clashes by zone and discipline, and tracking resolution. Clash detection finds geometric conflicts. Deciding which system moves is a design decision for the disciplines involved.
8. ELV and ICT Design Documentation
Deliverables: layouts for CCTV, access control, intrusion detection, structured cabling, public address and voice alarm, and wireless networks, with rack elevations, riser diagrams and cable schedules. Software: AutoCAD or Revit. Activities: converting ELV design criteria into layouts, placing devices against architectural plans, routing containment in coordination with MEP, and producing schedules. ASDV's work in this area includes structured cabling and ICT design, CCTV and electronic security design, and public address and voice alarm design.
9. Fire Alarm and Security System Drawings
Deliverables: fire alarm device layouts, detector and sounder placement, loop and zone drawings, cause-and-effect matrices where specified, security layouts and control room drawings. Activities: drawing from the fire engineer's or ELV consultant's design, checking device spacing against stated criteria, and preparing drawings in the format the authority or client requires. The responsible fire engineer must confirm the design basis, standard and approval path before submission.
10. Data Centre and ICT Infrastructure Documentation
Deliverables: rack and room layouts, containment and cable routing, network and power single-line diagrams, patch panel schedules and cable matrices. Software: AutoCAD for most room and rack documentation, with Revit where the client requires a model. Activities: producing layouts from the ICT design and maintaining change logs as the design evolves. Data centre documentation changes often during design, so revision control matters more here than on most projects.
Why Outsource Revit and CAD Design Services from India?
The case for India rests on practical factors. Indian engineering schools and training providers produce many graduates in CAD, Revit and building services drafting, and many firms have experience on international projects. A remote team can be scaled up for a tender or design peak and scaled back afterwards, without recruiting and holding permanent staff. Reduced fixed overhead means a Bahrain consultancy can keep senior engineers in-house and buy production hours as needed.
Time zones help. Bahrain is UTC+3 and India is UTC+5:30, a difference of two and a half hours. That is small enough for same-day exchange of markups on most working days, and it allows overnight progress when a schedule requires it.
The working week differs. Bahrain's weekend falls on Friday and Saturday, while many Indian teams work Monday to Friday. Monday to Thursday offers a comfortable overlap. Friday handovers need planning, and Ramadan working hours in Bahrain should be built into the schedule.
Outsourcing carries risks that must be addressed directly. Communication gaps, unclear standards and uncontrolled revisions cause most problems. They are controlled through a written brief, a standards document, a revision register and a defined review step. Outsourcing is not a way to reduce quality control, and a well-run engagement needs more structure, not less.
How ASDV Consultant Supports Bahrain-Based Companies
ASDV Consultant works as a remote design production and engineering support partner. We are a design consultancy, not a construction contractor or installation company, and we do not carry out site installation work.
- Revit and AutoCAD production support for architectural, structural and MEP models and drawing sets, aligned to the client's template and standards.
- ELV, ICT and physical security design documentation, covering fire alarm, CCTV, access control, structured cabling, BMS, AV, PAVA and data centre layouts.
- BIM and CAD documentation, including model federation, clash report preparation and coordinated sheet production.
- Engineering resource augmentation, providing dedicated drafting or modelling resource for a defined period.
- Remote project coordination, with a named project lead, regular status reporting and a defined markup and revision process.
Support can be project-based, with a defined scope delivered against milestones, or ongoing, with a dedicated resource across several projects. Either model can work as an extension of the client's design team: the outsourced team works within the client's file structure, uses the client's templates, joins coordination calls and reports against the client's register. Our Bahrain-focused coverage is listed on the ASDV Bahrain page.
Typical Projects That Can Benefit from Outsourced CAD and BIM Services
Outsourced production helps wherever the drawing or model workload is large, repeatable and time-bound.
- Commercial buildings. Office and mixed-use towers need coordinated architectural, MEP and ELV models, with structured cabling risers, access control and CCTV layouts that follow the core and shell.
- Residential developments. Repetitive floor plans and unit types suit template-based modelling. Deliverables include unit layouts, MEP repetition checks and intercom and cabling layouts.
- Hotels and hospitality. Guest room layouts, back-of-house MEP, kitchen and laundry systems, and guest room management and AV systems need coordinated documentation. Standard room types benefit from a model library.
- Shopping malls. Large open floor plates, tenant zones and service corridors require careful coordination of ductwork, containment and fire systems. Deliverables include tenant zoning drawings and detector layouts.
- Hospitals and healthcare. Infection control zoning, medical gas, nurse call and patient tracking systems all need coordination, and room functions often change during design.
- Educational institutions. Classroom repetition, laboratory services and AV or PA systems suit modular modelling, with voice alarm coverage drawings.
- Industrial facilities. Plant rooms, process services and large-span structures need strong MEP and structural coordination. Drawings may be 2D-led, with models limited to plant and main routes.
- Data centres. Data halls, cooling plant, power distribution and rack documentation need precise coordination and strict revision control. Our data centre article for Bahrain covers connectivity and resilience considerations.
- Infrastructure developments. Civil and utility projects are often 2D-led, with BIM used for specific structures or utility coordination.
Revit vs AutoCAD – Which Service Does Your Bahrain Project Need?
Revit and AutoCAD answer different questions, and the right choice depends on the client's requirements and the project stage.
| Factor | Revit (BIM) | AutoCAD (2D drafting) |
|---|---|---|
| Purpose | An information-rich 3D model that drives drawings, schedules and coordination | Efficient, precise 2D drawings and details |
| Software | Autodesk Revit, with Navisworks for federated review | AutoCAD, with standard block and title block libraries |
| Deliverables | Models, sheets, schedules, clash reports, coordinated views | DWG and PDF drawing sets, details, legends, schedules |
| Coordination capabilities | Strong: clash detection and shared model coordination | Limited: coordination is manual, through overlays and xrefs |
| Typical applications | Large commercial, healthcare, hospitality and multi-discipline projects | Smaller projects, ELV layouts, refurbishment, 2D-only requirements |
| Suitable project stages | Concept through construction documentation, and as-built models for facilities management | Detailed design, construction documentation, shop drawings and as-built updates |
For many Bahrain projects the answer is both. A Revit model may carry architectural, structural and main MEP coordination, while AutoCAD handles ELV layouts, details and sheets the client does not require in BIM. Agreeing this split at the start avoids double work later.
How the CAD and Revit Outsourcing Process Works
- Initial project discussion. The client describes the project, disciplines, stage, deadlines and resource type.
- Scope and deliverables confirmation. The drawings, models, sheets and formats are agreed, with exclusions stated. Most later disputes are prevented here.
- Drawing and model data collection. The client shares sketches, PDFs, consultant models, reference files and the design brief.
- Software and version confirmation. Revit and AutoCAD versions, file formats and the exchange platform are confirmed.
- BIM execution requirements and CAD standards review. The team reviews the BIM execution plan, drawing standards, naming conventions and templates.
- Resource allocation. A named lead and production resources are assigned, with an agreed communication schedule.
- Initial drawing or model development. The first set is produced against the agreed scope and standards.
- Internal quality checking. A second person checks models and drawings against the brief, standards and design. Clash results are reviewed before issue.
- Client review. The client receives the issue with a clear revision reference and reviews it against design intent.
- Comments incorporation. Comments are logged, prioritised and turned around, with each change recorded in the revision register.
- Final submission. The approved set is issued with a transmittal, the revision register and, where relevant, a model audit report.
Two steps are often underestimated. Data collection slows down when source information is scattered across emails, and skipping the software environment step causes version conflicts later. Both are cheap to address at the start.
Software and Technology Used for CAD and BIM Outsourcing
Access to specific software is confirmed for each engagement. This article does not claim that ASDV holds or owns any particular licence.
- Autodesk Revit for architectural, structural and MEP modelling, documentation and schedules.
- AutoCAD for 2D drafting, details, layouts and as-built updates.
- Navisworks for federated review, clash detection and coordination reporting.
- Autodesk Construction Cloud for common data environment functions, document management and issue tracking, where the project uses it.
- BIM Collaborate Pro for cloud-based model coordination, where specified.
- Autodesk Docs for document control and shared project files, where the project uses it.
- Other tools where appropriate, such as point-cloud software for as-built verification and PDF markup tools for review.
The platform matters less than agreeing it early. A project on a client-hosted common data environment needs different access arrangements from one that exchanges files through a secure transfer service.
Quality Control and Technical Standards
Quality in outsourced CAD and BIM work is a process of standards, checks and records, applied to every issue.
- Drawing standards. A written standard covers sheet sizes, scales, line weights, text and dimension styles, and title block content. The client's own standard governs where one exists.
- Layer management. AutoCAD layers and Revit categories and subcategories are set in the template, and deviations are logged.
- Naming conventions. File, sheet, view and family names follow a convention agreed at kickoff, so documents can be cross-referenced reliably.
- Revision management. Each issue carries a revision code, date, description and reference to the comment that triggered it.
- Model auditing. Revit models are checked for warnings, duplicate elements, unplaced families, unused views and incorrect levels before issue.
- Clash coordination. Clash tests are agreed with the coordinating party. Results are grouped, prioritised and tracked to closure, with each decision recorded.
- Sheet and view consistency. Sheet numbers, view titles, scales and cross-references are checked across the set, and schedules are reconciled with the model.
- Level of Information Need and LOD. The content required at each stage is set in the employer's information requirements and the BIM execution plan. LOD and LOI are project decisions that should be recorded, not assumed.
- ISO 19650 principles. Defined information containers, status codes and approval steps follow the principles in ISO 19650.
- Project BIM execution plans. Each project's plan defines roles, software, file structure and exchange schedules, and the outsourced team works to it.
Compliance with Bahrain project specifications and client-approved standards is the final test. A drawing that is technically correct but does not follow the approved project standard will still be rejected at review, so standards are agreed before production starts.
How to Select the Right CAD and BIM Outsourcing Partner in India
Choosing a partner is more useful than choosing the cheapest rate. Check the following:
- Technical experience. Ask for examples of similar project types, disciplines and scales, and the Revit and AutoCAD versions the team uses.
- Software capabilities. Confirm the team can work in your template and common data environment.
- Sample deliverables. Review anonymised sheets, schedules, clash reports and BIM execution plans against your standards.
- Quality assurance. Ask how checking is done, who checks, and what is recorded. A partner that cannot describe its check process is a risk.
- Data security. Ask how files are stored, who has access, how access is removed, and how files are transferred.
- Communication. Confirm the working-hours overlap, the point of contact, response times and reporting format.
- Project management. Ask who manages the schedule, how changes are controlled, and how delays are reported.
- Resource availability. Confirm named resources for the project period and the cover arrangement if someone leaves.
- Flexible engagement. Check whether project-based and dedicated models are both offered, and how transition between them works.
- International project understanding. Ask how the partner works with ISO 19650, employer's requirements and different authority environments.
Cost of Outsourcing Revit and CAD Design Services from India to Bahrain
We do not publish fixed prices, because cost depends on scope. Responsible proposals start from a defined brief rather than a generic rate. The main factors are:
- Project complexity. Repetitive building types with clean geometry are faster to model than irregular, services-heavy buildings.
- Drawing or model volume. Sheets, views, families and model elements have the largest effect on effort.
- LOD requirements. Higher development levels need more modelling detail and more checking time.
- Discipline. Structural and MEP coordination usually takes more effort than architectural drafting, and ELV layouts sit between the two.
- Software requirements. Client-specific environments, templates or cloud platforms add setup and management time.
- Delivery timelines. Compressed schedules need more resource or overlapping shifts.
- Revision cycles. Projects with many review rounds cost more. State the expected number of rounds in the brief.
- Dedicated versus project-based resources. Dedicated resources are priced for a time commitment; project-based work is priced against a defined scope.
The most useful step is to share your drawings, scope and deadlines so a project-specific quotation can be prepared. Start on the contact page.
Why Choose ASDV Consultant for CAD and BIM Support?
ASDV Consultant is an India-based engineering design consultancy. Our value for Bahrain clients is design knowledge across ELV and ICT systems combined with Revit and CAD production capacity. We do not claim a particular company size, project portfolio or certification in this article, and we recommend clients review our samples and references directly.
- India-based engineering design expertise across fire alarm, CCTV, access control, structured cabling, BMS, PAVA and data centre systems.
- Remote design production support, delivered from India with defined working hours and a named project lead.
- CAD and Revit services for architectural, structural, MEP and ELV documentation.
- Flexible manpower for peaks, tenders and long-term programmes.
- Project-based and long-term support, depending on the client's needs.
- An extended design team approach, working inside the client's standards and processes.
The work starts with a conversation about your project. If you have drawings, a BIM execution plan or a clear resource requirement, share them and we will confirm scope, timing and a suitable engagement model.
Conclusion and Next Steps
Outsourcing Revit and CAD production from India can give Bahrain consultancies, MEP consultants, contractors, developers and system integrators access to skilled drafting and modelling capacity without a permanent team. The benefit depends on clear scope, agreed standards, controlled revisions and a named point of contact. Outsourced production does not transfer design responsibility, and it works best when the design team stays in charge of decisions.
If your firm has a tender, submission or coordinated BIM package coming up, consider whether a remote production partner can carry part of the workload. ASDV Consultant provides remote Revit, CAD, BIM, ELV and ICT design support. Visit www.asdvconsultant.com or the contact page to share your project requirements, drawings, BIM execution requirements or resource requirements for a project-specific discussion and quotation.