
Oman's construction and infrastructure pipeline is broad. Residential and commercial developments, hospitality, industrial and logistics facilities, healthcare, education, data centres and infrastructure projects all require coordinated drawings and models. For engineering consultancies and contractors in Oman, the question is rarely whether BIM and CAD documentation are needed. The question is how to deliver them on time when workloads rise and fall from one project to the next.
This guide explains where outsourced Revit and CAD production from India fits, which services can be outsourced, how Oman-specific code and documentation requirements shape the work, and how to choose a partner. It is written for engineering consultants, MEP consultants, architectural firms, contractors and developers in Oman. ASDV Consultant is an India-based design consultancy that provides remote design and production support. It is not a locally registered Omani engineering consultancy, and it does not carry out installation or construction work.
Introduction: Why Production Efficiency Matters in Oman
Projects in Oman are becoming more complex. Mixed-use and high-rise developments, data centres, smart building systems and public infrastructure all demand more detailed documentation than a generation ago. Each discipline adds drawings, schedules, specifications and coordination models, and each change in the design cascades through every sheet.
Production efficiency is therefore a real constraint. A design team may have sufficient engineering judgement but lack the drafting and modelling hours needed to finish a package on time. Adding permanent staff for a peak can leave the firm with idle capacity once the peak passes.
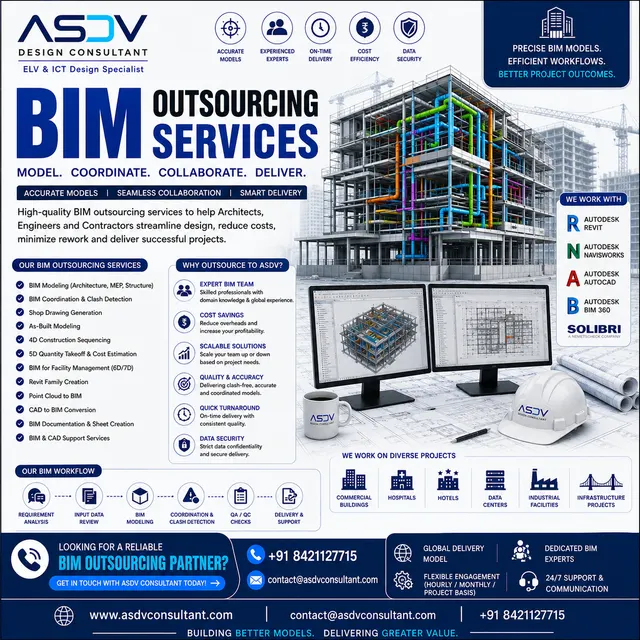
Outsourcing from India is one answer. Remote production teams can take well-defined packages of work, such as Revit MEP families and views, AutoCAD layouts, shop drawings or as-built updates, while the Oman client retains design authority, coordination and client contact. ASDV Consultant supports Oman-based organisations in this way, with Revit, CAD, BIM, ELV and ICT documentation delivered remotely.
Why Oman Engineering Companies Need CAD and BIM Outsourcing
Several pressures recur in Oman engineering offices:
- Delivery deadlines. Tender and construction programmes are tight, and documentation often sits on the critical path for approvals and procurement.
- Fluctuating workloads. A consultancy may win three large projects in one quarter and none in the next. Permanent headcount does not flex with that cycle.
- In-house staffing costs. Recruiting, training and retaining experienced Revit and CAD staff is expensive, especially for specialist MEP and BIM skills.
- Shortage of specialist resources. Experienced Revit MEP modellers and BIM coordinators are in short supply. Academic research on Oman's construction sector has repeatedly identified skills and training as a barrier to wider BIM adoption (Al Aamri, Evdorides and Baniotopoulos, *Sustainability*, MDPI, 2025: https://www.mdpi.com/2071-1050/17/8/3510).
- Increasing BIM documentation. Clients and project teams increasingly ask for models, federated models and coordination reports alongside traditional 2D drawings.
- Multidisciplinary coordination. Architectural, structural, MEP and ELV models must be kept aligned, and clash resolution takes coordinated effort.
- Scalability. Outsourced capacity can be scaled up for a design stage and reduced after handover.
What Revit and CAD Services Can Be Outsourced to India?
The following services are commonly outsourced. The exact scope is always set out in the project brief and BIM execution plan.
Revit Architectural Modelling
Building geometry, walls, floors, roofs, openings, room schedules, sheets and views produced from architectural drawings. Deliverables include coordinated architectural models, plans, sections, elevations and door and window schedules.
Revit Structural Modelling
Structural frames, foundations, slabs, beams, columns and rebar detailing, where the project requires it. Typical deliverables are structural models, framing plans and general arrangement drawings for coordination with MEP and architectural models.
Revit MEP Modelling
HVAC ductwork and equipment, electrical distribution, lighting, plumbing and drainage, fire protection, and cable tray and containment. Deliverables include discipline models, equipment schedules, load-related schedules where specified, and MEP sheets.
AutoCAD 2D Drafting
Layouts, detailed plans, sections, schedules and detail sheets, drawn to the client's CAD standard. This is useful for projects that remain in 2D or where BIM is required only for coordination.
Electrical and Mechanical Drawings
Single-line diagrams, panel schedules, lighting layouts, power layouts, HVAC layouts and mechanical schematics, prepared from engineer markups or design calculations supplied by the client.
Plumbing and HVAC Drafting
Water supply, drainage, sanitary layouts, isometric drawings, HVAC layouts, ductwork sizing sheets and equipment schedules, drafted to the client's standards and the applicable Oman requirements for the project.
Shop Drawing Preparation
Production of shop drawings from approved design drawings for fabrication or installation contractors. Shop drawing production support must follow the contractor's and consultant's review cycles. ASDV prepares drawings only; it does not perform the installation.
As-Built Drawings
Updating design drawings or models to reflect site records, survey data and contractor markups. As-built work is one of the most common and cost-effective outsourcing packages, because the scope is well defined.
BIM Coordination
Model federation, clash checking, coordination meetings and issue tracking, using Autodesk Navisworks or the client's preferred coordination platform.
Clash Detection Support
Running clash tests, grouping clashes by zone and discipline, and producing reports with screenshots and issue references for the design team to resolve.
Construction Documentation
Coordinated construction drawing sets: plans, sections, details, schedules and general notes. Documentation is produced in line with the client's title block, numbering and revision conventions.
CAD Conversion and Drawing Updates
Converting PDF or legacy DWG files into editable CAD or Revit content, and updating drawings to reflect design changes. Conversion accuracy must be checked against the source, and the team should not assume that scanned or legacy drawings are dimensionally correct.
Why Choose India for Revit and CAD Outsourcing?
India has a large pool of engineering graduates and experienced drafting and BIM professionals. The benefits for an Oman client are practical rather than headline-driven:
- Engineering talent availability. Teams can be built around the skills a project needs, including architectural, structural, MEP and ELV disciplines.
- Flexible manpower. Resources can be added for a design stage and released afterwards, without the cost of permanent recruitment.
- Dedicated resources. A named team can work only on one client's files, using that client's templates and standards.
- Remote production workflows. Files are shared through agreed platforms, reviews are held by video call, and progress is reported against a schedule.
- Cost management. Costs are linked to scope, complexity and schedule. ASDV does not quote fixed percentage savings; a clear scope allows a clear comparison with in-house cost.
- Extended team model. The outsourced group works as an extension of the client's design office, attending coordination meetings and following the client's processes.
- Project-based outsourcing. A defined drawing package or model can be delivered on a fixed scope and schedule.
- Long-term resource support. Where workloads are steady, a dedicated team can be retained over many projects.
Time-zone differences between New Delhi and Muscat are small, which makes a same-day review cycle realistic when the working hours are coordinated.
CAD and BIM Outsourcing Opportunities in Oman's Construction Industry
The table below groups typical applications. Examples are indicative only and are not descriptions of specific ASDV projects.
Residential buildings
Apartment blocks and villa developments need architectural and MEP drawings repeated across many unit types. Revit families and CAD standard details can be reused, which suits dedicated drafting teams. Example: a repeated unit layout with coordinated riser and plumbing sheets.
Commercial developments
Office and mixed-use buildings need coordinated architectural, structural and MEP models, along with ceiling coordination and risers. Example: federated MEP models for a multi-floor office with plant rooms on the roof.
Hotels and hospitality
Hotels combine guest-room repetition with specialised kitchens, back-of-house and leisure areas. Example: a repeated guest-room MEP layout and separate kitchen extract and ventilation drawings.
Shopping malls
Malls have large open spaces, complex HVAC zoning and extensive services. Example: ductwork and containment models for retail floors with coordinated ceiling heights.
Hospitals
Healthcare projects require detailed MEP documentation, medical gas, specialist ventilation and coordinated infrastructure. Example: MEP coordination for theatre suites and clinical floors. Healthcare design must follow the specific requirements of the responsible authority and the client's specialist consultants.
Educational buildings
Schools and campuses repeat classroom modules and need clear services layouts for lighting, power, ventilation and ELV. Example: standard classroom templates applied across several blocks.
Industrial facilities
Industrial projects involve process-driven layouts, large plant equipment and extensive piping and cable routing. Example: 2D plant layouts and cable containment drawings for a production facility.
Warehouses
Logistics facilities need clear layouts for lighting, fire protection, racking-related coordination and loading areas. Example: fire sprinkler and lighting layouts for a large storage hall.
Data centres
Data centres require detailed MEP coordination, containment, power distribution and ELV infrastructure. Example: Revit MEP models coordinated with the cabling and containment routes for white-space halls. Specialist data centre design should be reviewed by the responsible engineers.
Infrastructure projects
Civil and public infrastructure projects produce large drawing sets, survey-based as-built updates and utility layouts. Example: as-built drawing updates from survey data for road and utility corridors.
Revit vs AutoCAD: Which Is Better for Oman Projects?
Revit and AutoCAD serve different purposes, and many Oman projects use both.
| Aspect | AutoCAD | Revit |
|---|---|---|
| Software | Autodesk AutoCAD (2D and general CAD) | Autodesk Revit (parametric BIM) |
| Main purpose | 2D drafting, detailing and CAD standards | Building information modelling, documentation from a single model |
| Deliverables | 2D drawings, layouts, details, schedules | 3D models, sheets, schedules, quantities, clash-ready federated models |
| Coordination capabilities | Limited to drawing overlays and external references | Strong; models federate in Navisworks and coordinate across disciplines |
| Applications | Layouts, details, legacy updates, as-builts, shop drawing details | Architecture, structure and MEP modelling, BIM coordination, construction documentation |
| Advantages | Fast for 2D work, widely used, flexible | Consistent documentation, automatic updates, reliable schedules |
| Project requirements | Client CAD standards, 2D deliverables | BIM execution plan, model standards, LOD/LOI definitions, template and family libraries |
Both technologies are needed when a project uses a BIM model for design and coordination but still requires 2D details, legacy drawings or site-specific sheets drawn in AutoCAD. Requirements should be fixed in the BIM execution plan before work starts, including software versions and file formats.
Revit MEP and Multidisciplinary BIM Coordination
MEP modelling is where coordination effort is highest. A typical Revit MEP scope covers:
- HVAC modelling: ductwork, equipment, plenums, dampers and access zones.
- Electrical modelling: cable routes, distribution boards, lighting and small power.
- Plumbing modelling: water supply, drainage, vents and sanitary fixtures.
- Fire protection coordination: sprinkler mains, branches, heads and clearances.
- Cable tray and containment modelling: routing of trays and conduits, including segregation between power and ELV.
- Plantroom modelling: equipment arrangement, service clearances and maintenance access.
- Ceiling coordination: level allocation within the ceiling void, which is often the main source of clashes.
- Clash detection: rule-based and manual clash tests across disciplines.
- Model federation: combining architectural, structural and MEP models into a single coordinated view.
- BIM coordination reports: issue lists with references, screenshots and responsible disciplines.
Clash resolution remains the responsibility of the design team. A coordination report identifies conflicts; it does not decide the engineering solution.
ELV and ICT Design Documentation for Oman Projects
Electrical low-voltage and ICT systems depend heavily on documentation: containment routes, rack layouts, device locations, cable schedules and the coordination of these with the building model. This is an area where ASDV's ELV and ICT design services connect directly with Revit and CAD production.
- CCTV: camera positions, coverage, containment, control room and recorder locations.
- Access control: door schedules, reader and controller locations, power supplies and cabling.
- Fire alarm: detector and sounder layouts, panel and cable routes. Fire alarm design should be read alongside the Civil Defence and Ambulance Authority requirements for the project (see the ASDV article on fire alarm design and Civil Defence approval in Oman).
- Structured cabling: comms rooms, risers, horizontal routes and rack elevations. Our related article on structured cabling for Oman covers the TRA guidance and climate considerations.
- BMS: controller positions, sensor and actuator locations and network routes.
- PAVA: speaker layouts, zones and cable routes.
- AV: equipment rooms, display locations and conduits.
- Wireless networks: access point layouts and cabling to each point.
- Data centre infrastructure: white-space and plant layouts coordinated with containment and power.
Revit and CAD documentation makes these systems buildable: it gives the installer, the main contractor and the client a single, coordinated set of drawings.
How Oman Building Codes and Project Specifications Affect BIM and CAD Documentation
Oman's building regulation is changing. The Oman Building Code 2025 edition, prepared with the International Code Council under contract with the Ministry of Housing and Urban Planning (MoHUP), is part of a family of codes that also includes the Energy Efficiency and Sustainability Code, a Mechanical Code and a Plumbing Code. Reporting in October 2025 indicated that full enforcement is expected by 2030 (Muscat Daily: https://www.muscatdaily.com/2025/10/11/oman-to-enforce-unified-building-code-by-2030/). Consultants should confirm the current status and transition arrangements for each project directly with MoHUP and the relevant authority.
For documentation, this means:
- Oman Building Code 2025: drawings must show the information needed to demonstrate code-relevant design decisions, such as occupancy, egress and fire-separation information.
- Mechanical and plumbing requirements: the mechanical and plumbing code editions set out what documentation is expected for HVAC and drainage. Confirm the applicable edition for your project.
- Fire and life-safety documentation: fire compartments, escape routes, fire-rated elements and detection and suppression layouts must be clear in the drawings and models.
- Energy efficiency requirements: the Energy Efficiency and Sustainability Code affects envelope, lighting and HVAC documentation, and the schedules and specifications must match the calculations.
- Local municipality requirements: municipal submission formats, title blocks and approval sequences vary, and the client or local professional should confirm them.
- Project-specific design standards: client and tender specifications often add requirements beyond the national codes.
Two cautions apply. First, Revit or AutoCAD does not guarantee regulatory compliance. A model is only as compliant as the design decisions and calculations behind it. Second, UAE, Bahrain, Saudi Arabian and Qatari codes are different and must not be used as substitutes for Oman requirements.
Final design approvals remain subject to the responsible locally authorised professionals and the applicable authorities.
How ASDV Consultant Supports Oman-Based Engineering Companies
ASDV Consultant works as an extended design team. Its support for Oman-based clients covers:
- Remote Revit modelling for architectural, structural and MEP disciplines.
- AutoCAD drafting for layouts, details, schedules and as-built updates.
- BIM coordination support, including federation and clash reports.
- MEP design documentation.
- ELV and ICT design documentation.
- Engineering resource augmentation for peak periods.
- Flexible engagement, from a single drawing package to a dedicated team.
- Short-term and long-term support.
ASDV is a remote-first design consultancy. It does not claim a physical office, local licence or local certification in Oman. Clients should verify any credentials they need for their own tender or approval process.
Outsourcing Workflow: From Oman to India
A typical engagement follows these steps:
- Initial enquiry. The client describes the project, discipline and deliverables.
- Project scope discussion. Scope, exclusions, schedule and software requirements are agreed.
- Drawing and specification collection. Architectural, structural and MEP information is shared through an agreed platform.
- Software version confirmation. Revit, AutoCAD and Navisworks versions, templates and file formats are confirmed.
- BIM execution plan review. The client's BIM execution plan, naming and LOD/LOI requirements are reviewed.
- Resource allocation. A named team is assigned to the project.
- Initial model and drawing development. The first package is produced.
- Internal QA/QC. ASDV checks the work against the standards before release.
- Client review. The client reviews the package and provides comments.
- Revision incorporation. Comments are incorporated and logged.
- Final delivery. Files are issued in the agreed formats with a revision register.
Software and Technology
ASDV works with the following Autodesk products where the project requires them:
- Autodesk Revit for architectural, structural and MEP modelling.
- AutoCAD for 2D drafting and detailing.
- Navisworks for model federation and clash review.
- Autodesk Construction Cloud and Autodesk Docs for document management, where the client uses them.
- BIM Collaborate Pro where the client's project uses it for issue tracking.
Software licences remain the responsibility of the party that uses them. Clients should confirm the licensing arrangements for each project before work starts.
Quality Assurance and Data Security
Quality and security are as important as drafting speed. A typical QA/QC framework includes:
- Drawing checks against the client's title block, sheet numbering and scale standards.
- Layer standards and object naming, checked against the client's CAD or BIM standard.
- Model audits for duplicate elements, unplaced rooms, broken links and worksets.
- Naming conventions for files, families, views and sheets.
- Revision control with a register that records each change.
- File management using a single structure for the project.
- Access control so that only named team members can open project files.
- Secure transfer of files through agreed encrypted platforms.
- Client-specific templates for families, title blocks and styles.
- NDA and confidentiality arrangements where agreed with the client.
Cost of Revit and CAD Outsourcing from India to Oman
Cost depends on the scope of work. The main factors are:
- Number of drawings or sheets.
- Model complexity, including the number of families, systems and rooms.
- LOD and LOI requirements.
- Project discipline, such as architectural, structural, MEP or ELV.
- Delivery schedule, including any accelerated timelines.
- Revision cycles agreed in advance.
- Software and resource requirements, including any specialist tools.
- Dedicated or project-based engagement.
ASDV does not publish market rates, and this article does not give cost-saving percentages. Please request a project-specific quotation from the ASDV contact page with your drawing list, scope and schedule.
How to Select the Right BIM and CAD Outsourcing Partner
Use the checklist below when comparing providers:
- Can they show experience with projects of similar type and discipline? Ask for references and verify them.
- Do they work to your BIM execution plan, templates and naming standards?
- Can they confirm software versions and file formats?
- What QA/QC process do they follow, and who signs it off?
- How do they manage revisions and version control?
- How do they protect project files, and what confidentiality arrangements can they sign?
- What communication channels and review meetings are offered, and in what time zone?
- Can they scale resources up or down?
- Are the commercial terms, scope exclusions and schedule set out in writing?
- Do they make clear what they are not: for example, that they are a design consultancy and not an installation contractor?
Frequently Asked Questions
The FAQs at the end of this article answer the most common questions from Oman-based clients about Revit, CAD and BIM outsourcing.
Conclusion and Call to Action
Oman's construction and engineering sector needs reliable documentation capacity, and outsourced Revit and CAD production from India can provide it on a flexible basis. Oman-based engineering consultancies, MEP consultants, architectural firms, construction companies, contractors, developers and system integrators can use this model to add capacity for specific packages without permanent recruitment.
Looking for reliable Revit and CAD design support for your projects in Oman? ASDV Consultant provides remote engineering design, BIM modelling and CAD production support from India. Whether you require project-based drafting assistance or dedicated engineering resources, our team can support your design workload. Contact ASDV Consultant to discuss your requirements.
Website: https://www.asdvconsultant.com/ Oman page: https://www.asdvconsultant.com/oman/ Contact page: https://www.asdvconsultant.com/contact