
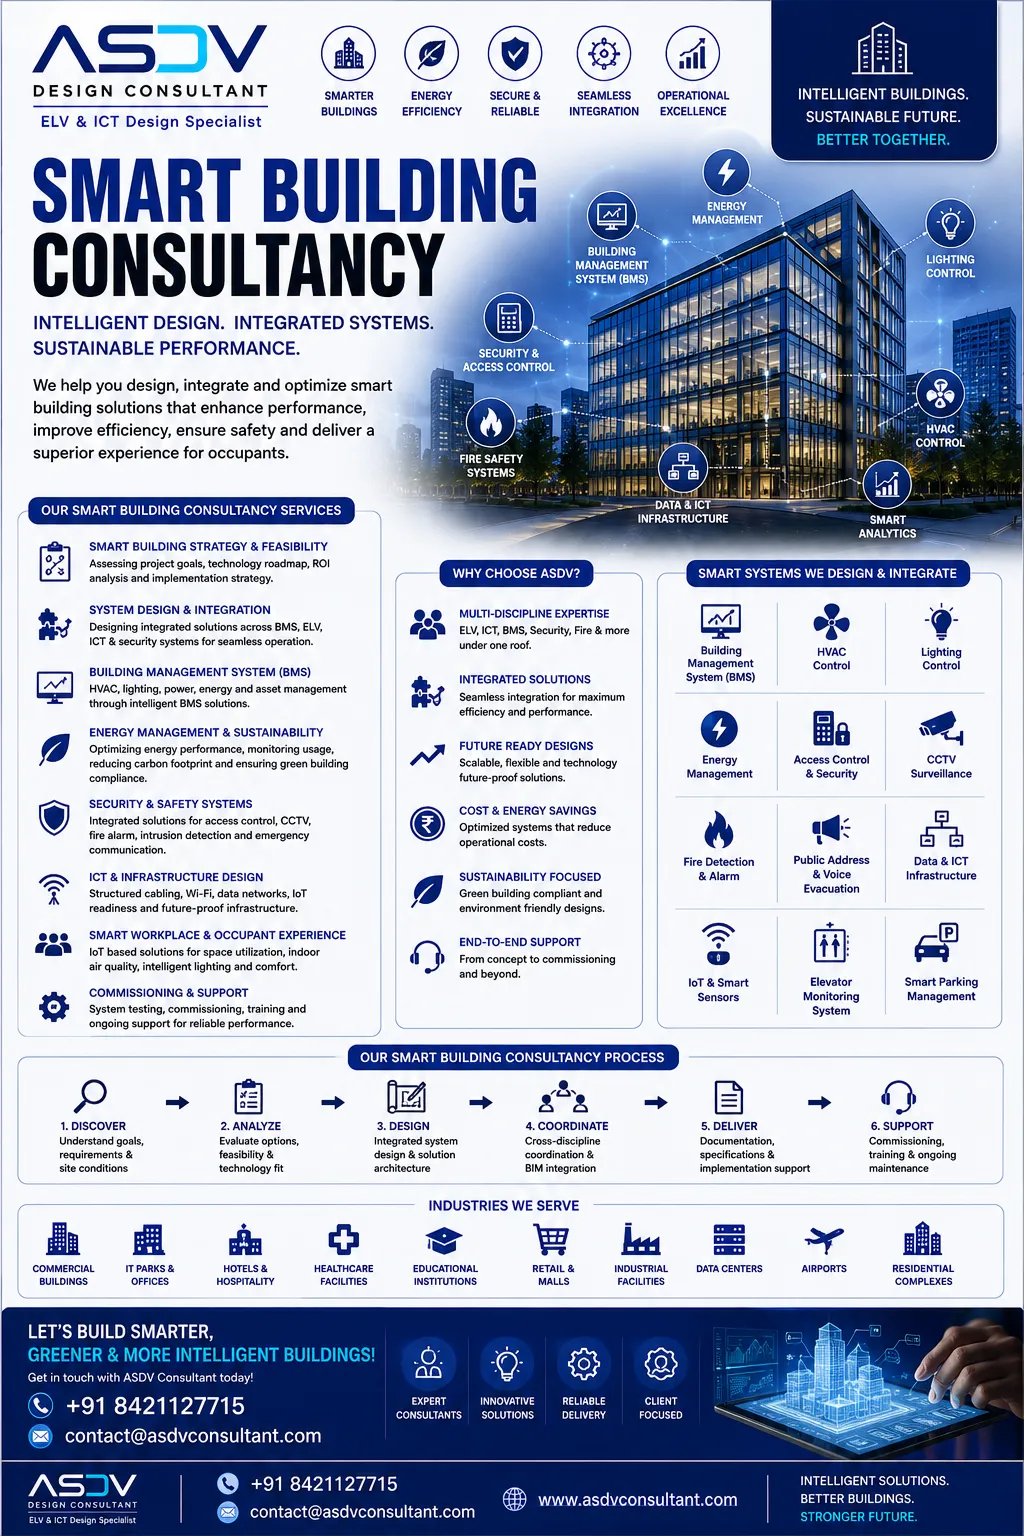
An ELV (extra-low voltage) consultant designs the telecommunications, CCTV, access control, public address, and related low-voltage systems in a building. In Bahrain, where commercial towers, hotels and mixed-use developments often run on tight design programmes, the choice of consultant affects how cleanly those systems fit into the architectural, structural and MEP drawings.
This guide is for MEP consultants, architects and project managers who need to appoint an ELV design consultant for a Bahrain project. It focuses on how to evaluate the scope and the process, rather than on any single product.
## Start with the scope, not the system list
Almost every ELV firm lists the same systems. The more useful question is what the consultant will produce and at which stage. Ask for a written scope that separates:
- Design consultancy: system concepts, performance requirements and layout intent. - Detailed design and drawings: layouts, schematics, riser diagrams and equipment schedules. - Coordination: clash review against architectural, structural and MEP models. - Documentation: specifications, bills of quantities inputs and submission packages. - Installation: normally outside a design consultant's scope. Confirm this explicitly.
A consultant who will not separate these stages in writing is harder to hold to programme.
## Evaluate the coordination method
Most ELV problems on site come from late or inconsistent coordination: containment that cannot fit, cable routes blocked by ductwork, or device locations that conflict with ceiling layouts. Ask how the consultant will:
1. Receive the architectural and MEP base files, and in which format. 2. Track clashes and issue revisions. 3. Agree coordination meetings and turnaround for comments. 4. Document design decisions so that the MEP and façade teams can see them.
## Check the Bahrain-specific approvals path
Some systems, particularly fire alarm and voice evacuation, are reviewed by the General Directorate of Civil Defence before occupancy. Other requirements depend on the building type; for licensed financial institutions, security expectations from the Central Bank of Bahrain may apply. Confirm with the consultant which submissions they have prepared for Bahrain projects, and which must be verified by a Bahrain-registered consultant or engineer of record. Do not assume that a checklist from another GCC country transfers unchanged.
## Questions to ask before appointing
| Question | Why it matters |
|---|---|
| Which deliverables are included at each stage? | Prevents gaps between design and tender drawings |
| How are drawing revisions issued and logged? | Controls version confusion on site |
| Which software is used, and in what version? | Determines compatibility with your Revit or AutoCAD files |
| Who is the named technical reviewer? | Confirms senior oversight of the design |
| What information must the client provide, and when? | Sets realistic programme expectations |
## Common mistakes
- Appointing an ELV consultant after the architectural layouts are frozen, leaving containment and riser sizing to fit the remaining space. - Accepting a generic systems proposal without a Bahrain project-specific scope. - Treating installation support and design consultancy as the same service.
## Next step
Prepare a short brief covering building type, systems required, project stage, drawing software and expected programme, then ask two or three consultants to respond against the same scope. ASDV Consultant can review your brief and explain how its ELV design service is scoped. [Contact ASDV Consultant](https://www.asdvconsultant.com/bahrain/contact.html) to discuss your project scope, design deliverables and engineering support requirements.